<-- style PDP --> 2113-11 Yorkville Avenue, Toronto - Condo Apt for lease for $3,400
  • for lease

2113-11 Yorkville Avenue

Toronto, Ontario, M4W 0B7 - Annex

$3,400

  • Neighbourhood

    Annex

  • Major Intersection

    Yonge & Yorkville Ave

  • Listed Since: 24 day(s)

  • Last update: 3 day(s) ago

Overview

  • Property Type

    Condo Apt, Apartment

  • Bedrooms

    1

  • Bathrooms

    1

  • Square Feet

    500-599

  • Exposure

    West

  • Total Parking

    n/a

  • Locker

    None

  • Furnished

    Yes

  • Balcony

    None

Property Description

Property description for 2113-11 Yorkville Avenue, Toronto

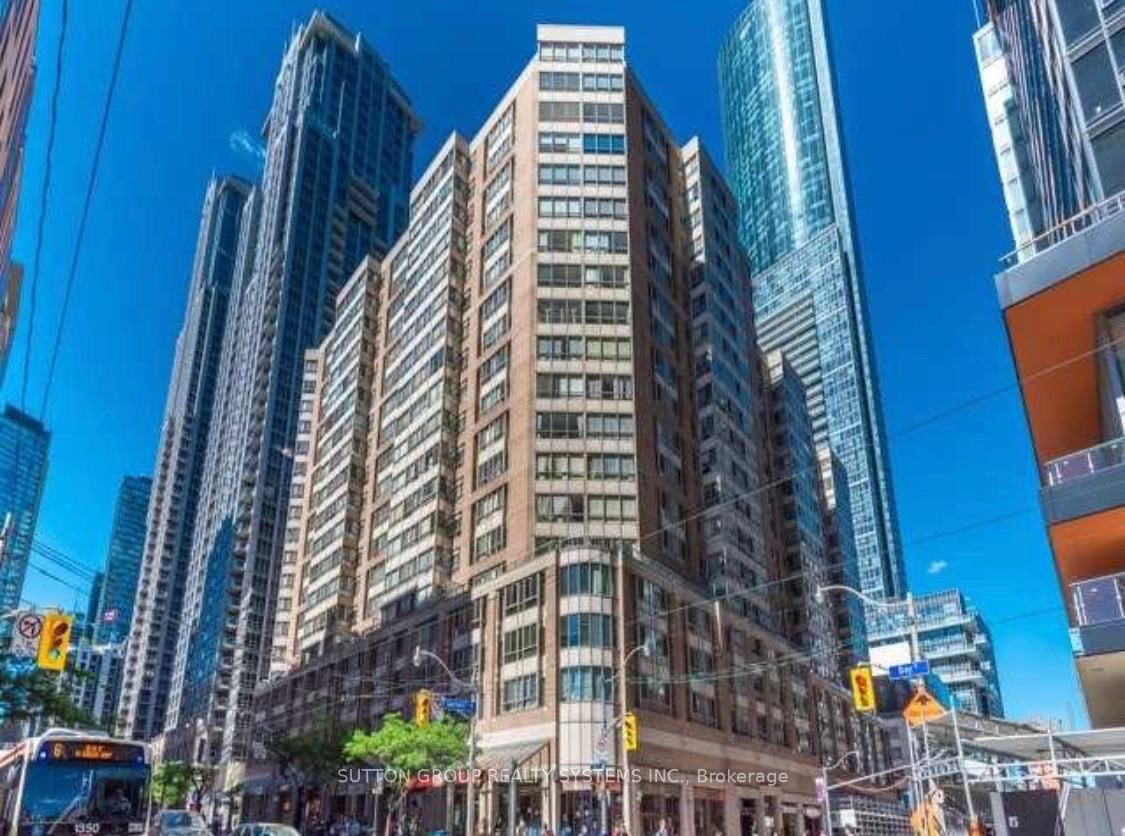
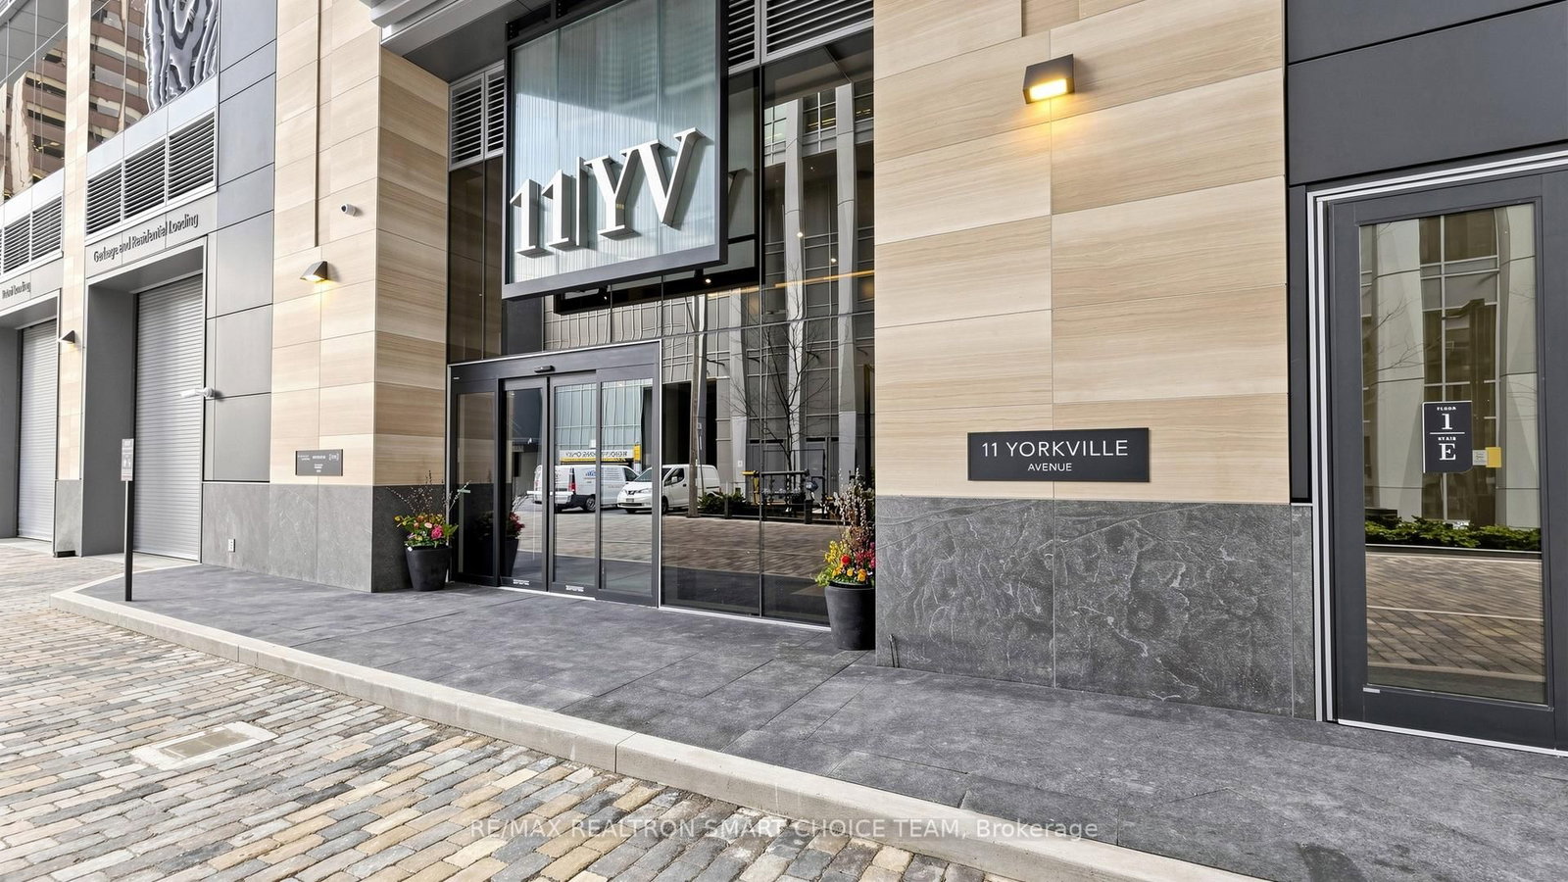
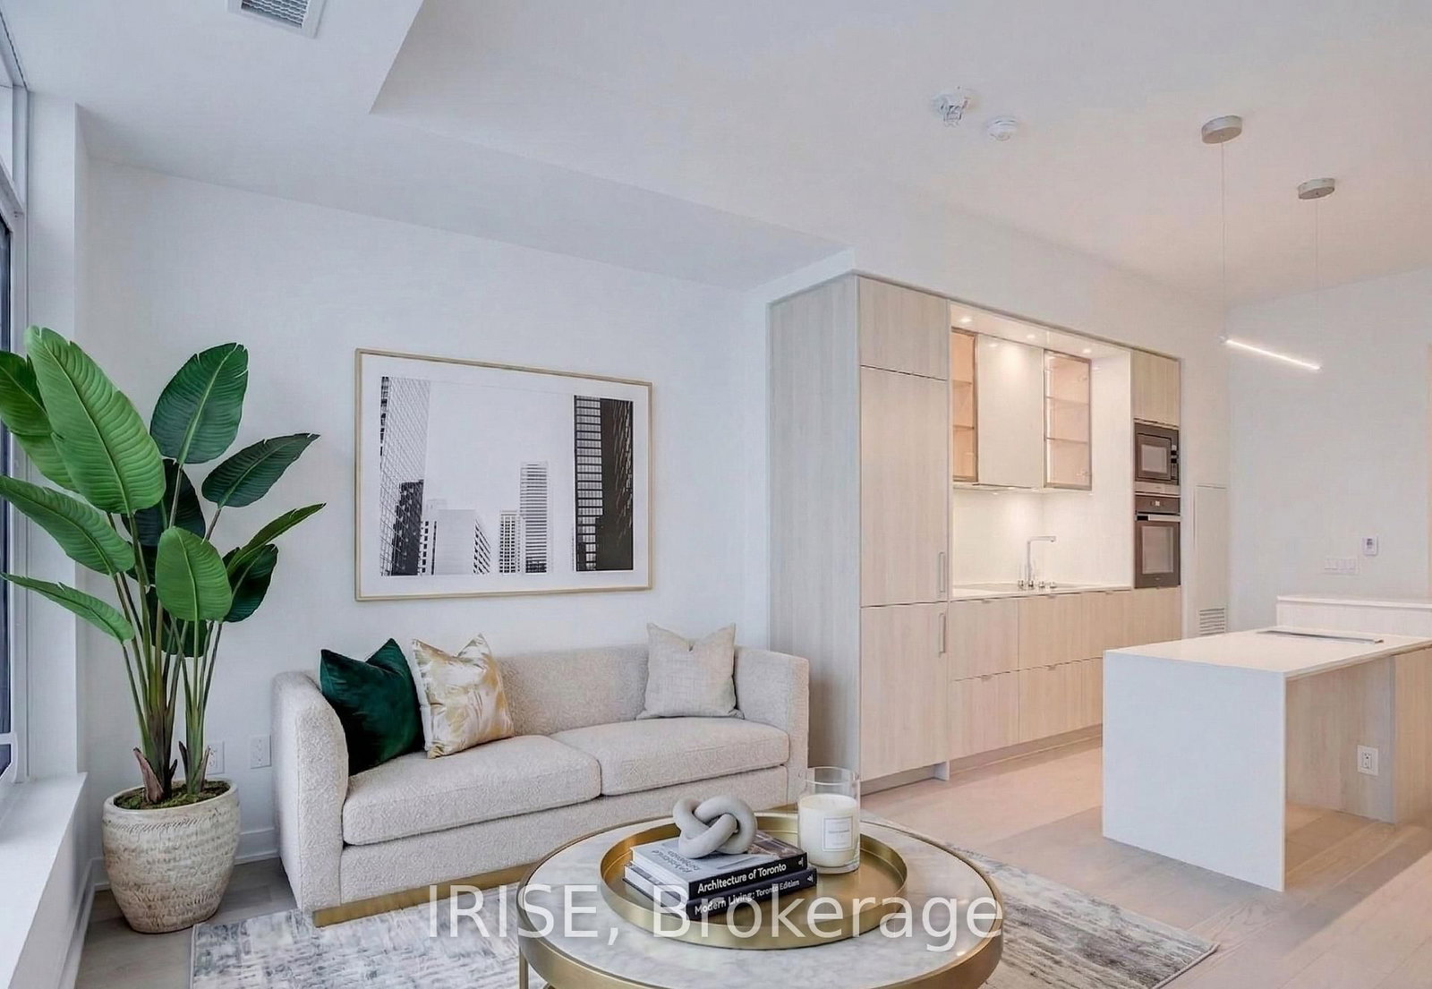
**Fully Furnished and Equipped** Turnkey opportunity - spacious brand new never lived in 1bedroom suite. Luxury living at 11 Yorkville, a 62-storey architectural landmark in heart of Yorkville. Suite features an open concept kitchen with premium Miele appliances, two-level marble island with built-in wine fridge and chiller sink. Exquisite upgraded finishes, 9-foot ceilings, floor to ceiling windows, blinds, spacious bedroom with large closet. Situated across from Four Seasons in the heart of Yorkville, one of the world's most exclusive luxury districts. Residents are welcomed by a grand double-height lobby with a 24-hour concierge. 11 Yorkville offers a collection of state-of-the-art amenities including an infinity-edge indoor/outdoor pool, a rooftop Zen garden with a barbecue lounge, and an elite fitness centre complete with men's and women's spa facilities. Social and entertainment spaces include an intimate piano lounge, a dramatic private wine dining room, and the breathtaking Bordeaux lounge, designed to impress and inspire. Located directly across from the Four Seasons Hotel,11 Yorkville is at the epicentre of Toronto's finest shopping, dining, cultural experiences and nightlife. Steps from Bloor-Yonge Subway Station, this prime location offers seamless access to public transit. The University of Toronto also just steps away, making this the perfect location for those seeking the vibrancy of Toronto's academic community. World-class luxury and amenities await you!

Listed by RIGHT AT HOME REALTY

  • MLS #

    C13601820

  • Sq. Ft

    500-599

  • Sq. Ft. Source

    MLS

  • Year Built

    Available Upon Request

  • Basement

    None

  • View

    City

  • Garage

    Underground

  • Parking Type

    None

  • Locker

    None

  • Pets Permitted

    Yes-with Restrictions

  • Exterior

    Brick

  • Fireplace

    N

  • Security

    n/a

  • Elevator

    n/a

  • Laundry Level

    n/a

  • Building Amenities

    Concierge,Elevator,Exercise Room,Games Room,Gym,Indoor Pool

  • Maintenance Fee Includes

    n/a

  • Property Management

    Forest Hill Residential Inc

  • Heat

    Forced Air

  • A/C

    Central Air

  • Water

    n/a

  • Water Supply

    n/a

  • Central Vac

    N

  • Cert Level

    n/a

  • Energy Cert

    n/a

  • Living

    6.9 x 2.8 ft Flat level

    Large Window, Combined W/Kitchen

  • Kitchen

    6.9 x 2.8 ft Flat level

    B/I Appliances, B/I Microwave

  • Br

    2.9 x 2.6 ft Flat level

    Large Window, Large Closet

  • MLS #

    C13601820

  • Sq. Ft

    500-599

  • Sq. Ft. Source

    MLS

  • Year Built

    Available Upon Request

  • Basement

    None

  • View

    City

  • Garage

    Underground

  • Parking Type

    None

  • Locker

    None

  • Pets Permitted

    Yes-with Restrictions

  • Exterior

    Brick

  • Fireplace

    N

  • Security

    n/a

  • Elevator

    n/a

  • Laundry Level

    n/a

  • Building Amenities

    Concierge,Elevator,Exercise Room,Games Room,Gym,Indoor Pool

  • Maintenance Fee Includes

    n/a

  • Property Management

    Forest Hill Residential Inc

  • Heat

    Forced Air

  • A/C

    Central Air

  • Water

    n/a

  • Water Supply

    n/a

  • Central Vac

    N

  • Cert Level

    n/a

  • Energy Cert

    n/a

  • Living

    6.9 x 2.8 ft Flat level

    Large Window, Combined W/Kitchen

  • Kitchen

    6.9 x 2.8 ft Flat level

    B/I Appliances, B/I Microwave

  • Br

    2.9 x 2.6 ft Flat level

    Large Window, Large Closet

Thinking of Selling?

Find Out Your Home’s Value in Today’s Market!

No Email or Signup is required to view your home estimate.

estimate your home value

Contact Manoj Kukreja

Sales Representative,
Century 21 People’s Choice Realty Inc.,
Brokerage
(647) 576 - 2100

Manoj profile avatar

Property History

Property history for 2113-11 Yorkville Avenue, Toronto

This property has been sold 3 times before. Create your free account to explore sold prices, detailed property history, and more insider data.

Sign In / Register

Inventory Graph

10 9 8 7 6 5 4 3 2 1 0 1 Months of inventory SELLER'S Market BALANCED Market BUYER'S Market

Thinking of Selling?

Find Out Your Home’s Value in Today’s Market!

No Email or Signup is required to view your home estimate.

estimate your home value

Contact Manoj Kukreja

Sales Representative, Century 21 People’s Choice Realty Inc., Brokerage
(647) 576 - 2100

Manoj profile avatar

Recent Sold Listings in Annex, Toronto

Popular Cities